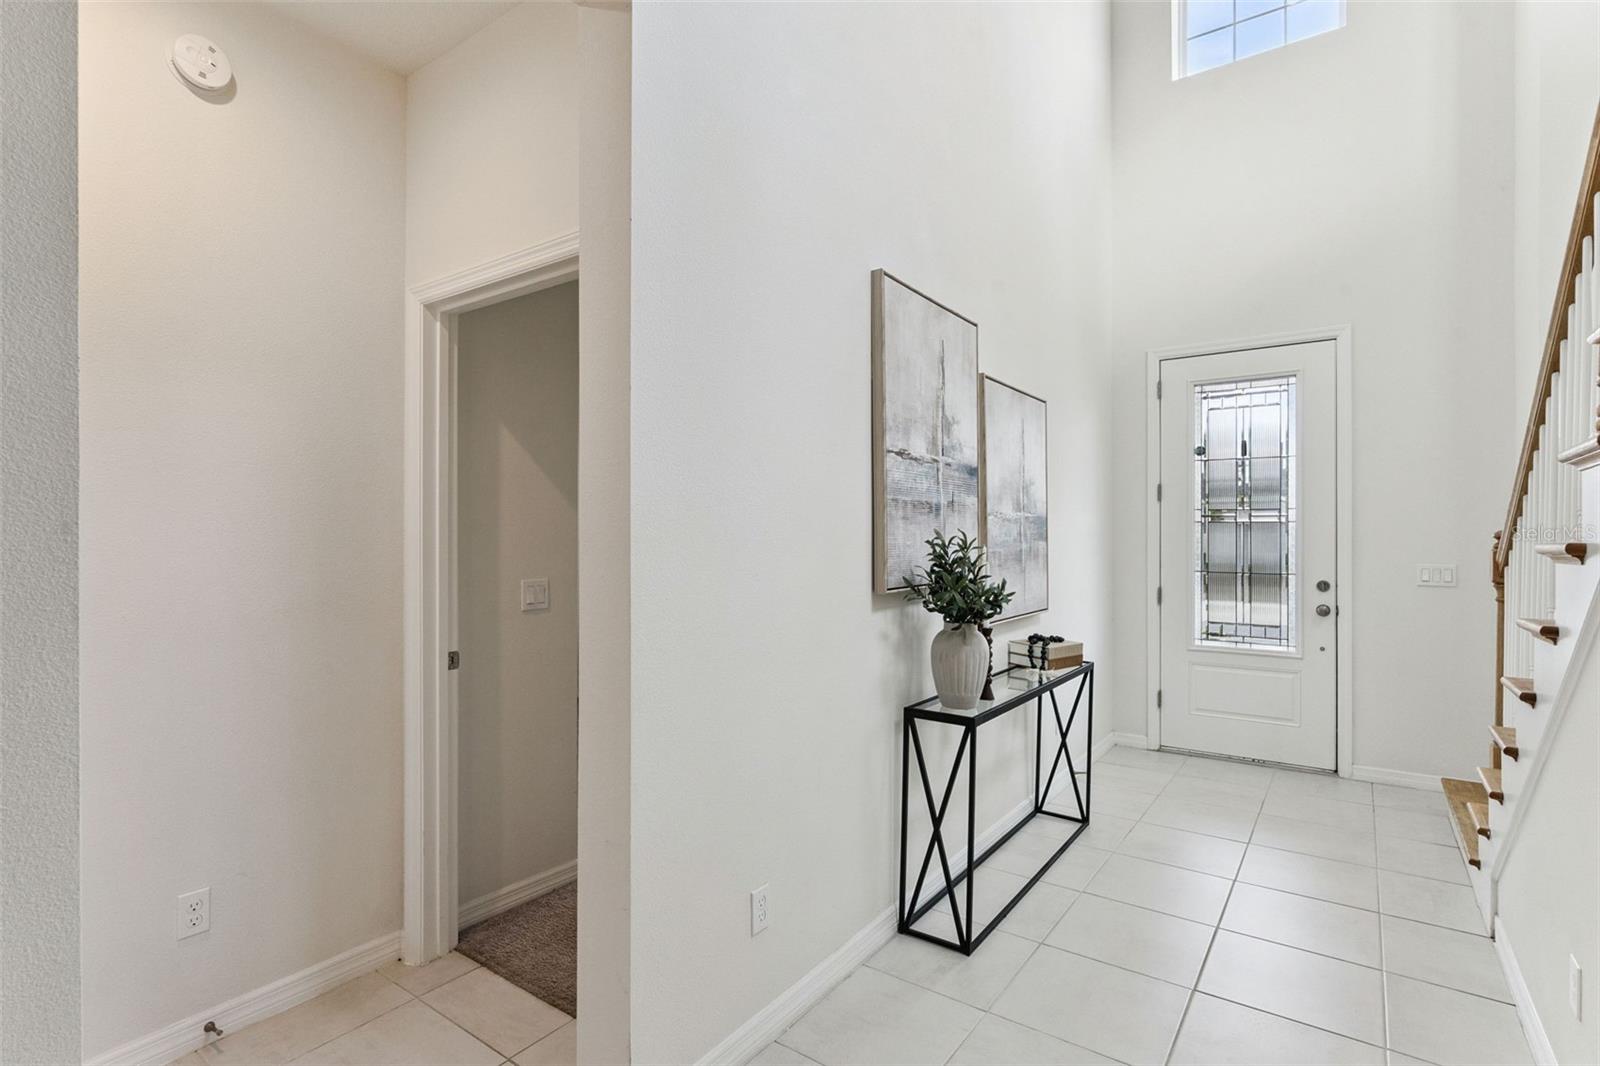
Property photo 1
Property photo 2
Property photo 3
Property photo 4
Property photo 5
4 Beds
4 Baths
2,342 sqft

$543,000

4780 TERRACE BLUFF ST, WINTER GARDEN FL, 34787

Price per sqft$231.85
Built in2021
Property size2,342 sqft
Property typeResidential
Courtesy of COMPASS FLORIDA LLC, Shelley Dawson  Listing Contact: 407-203-9441

Overview

Active

Listed Oct 1, 2026

Updated 7h ago

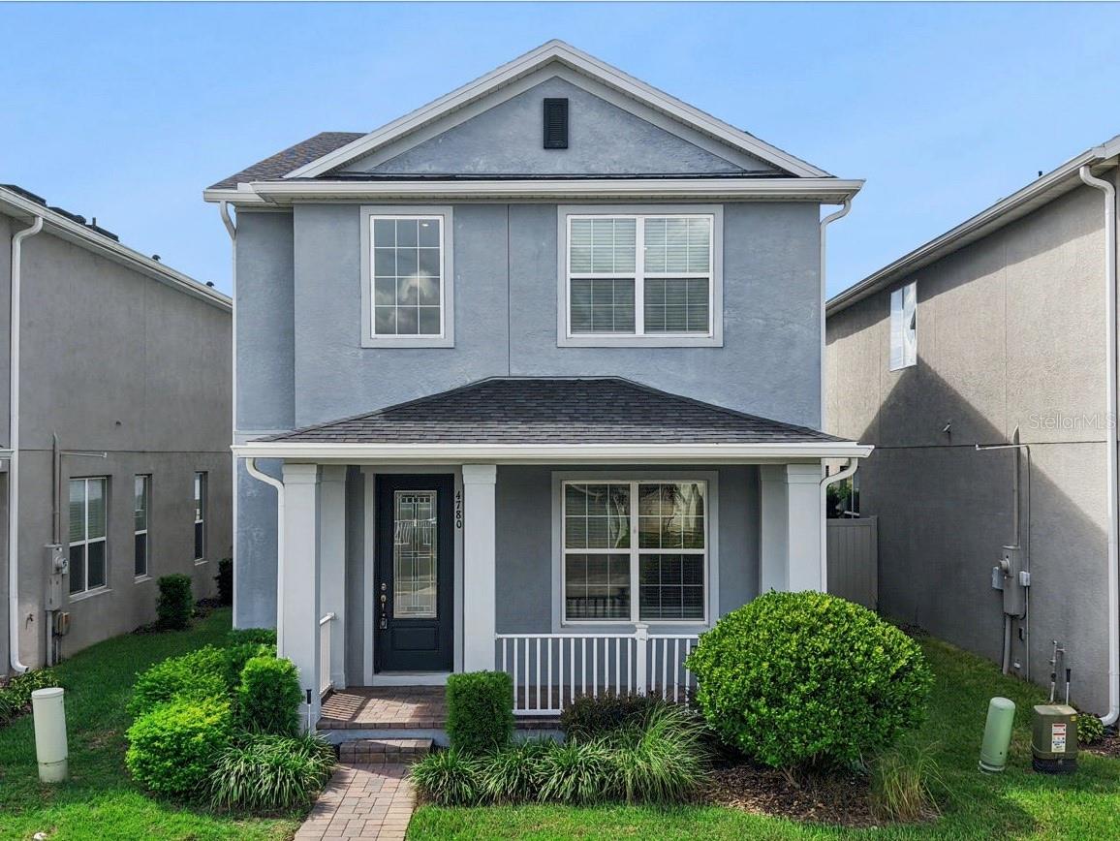
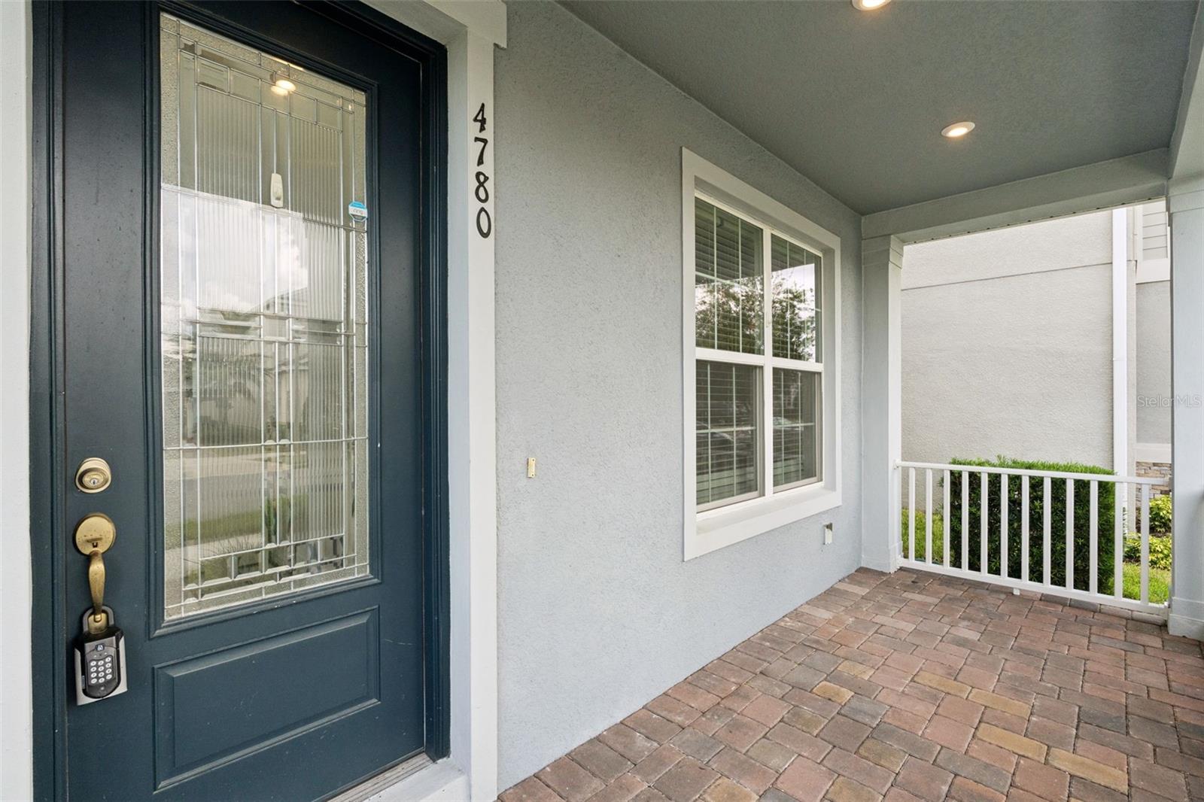
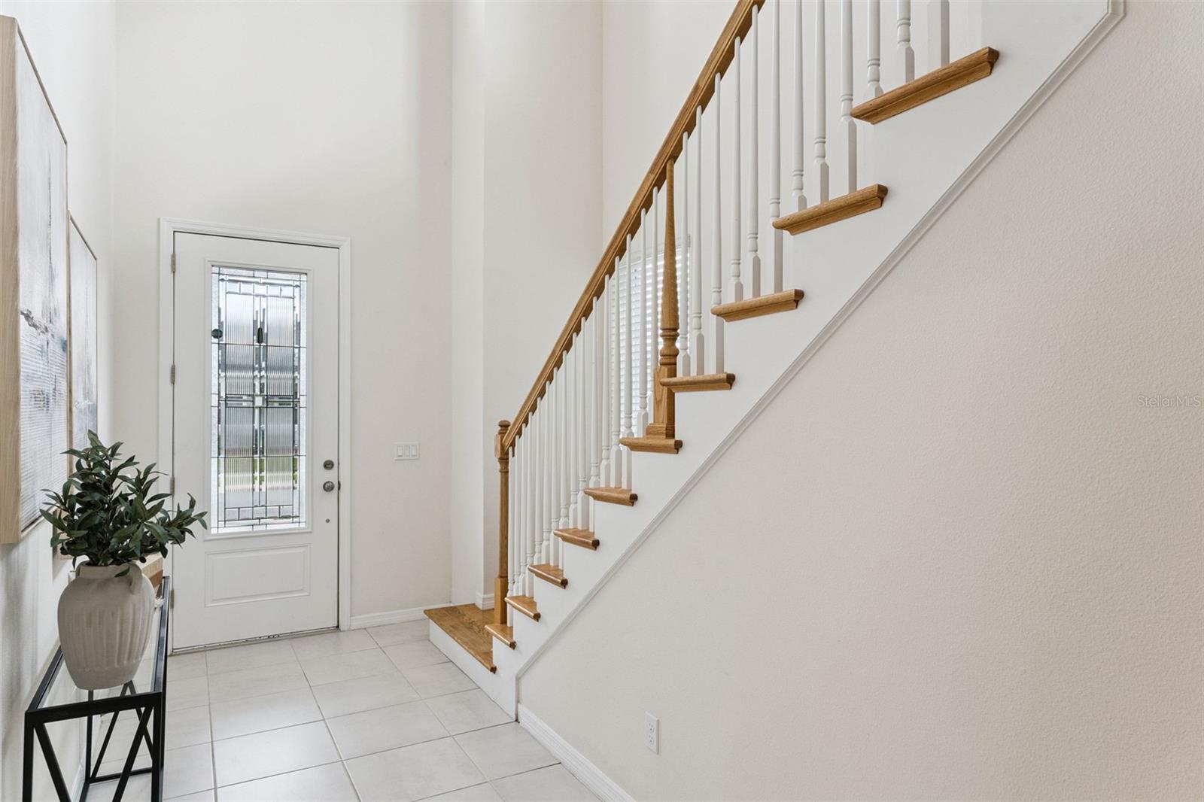
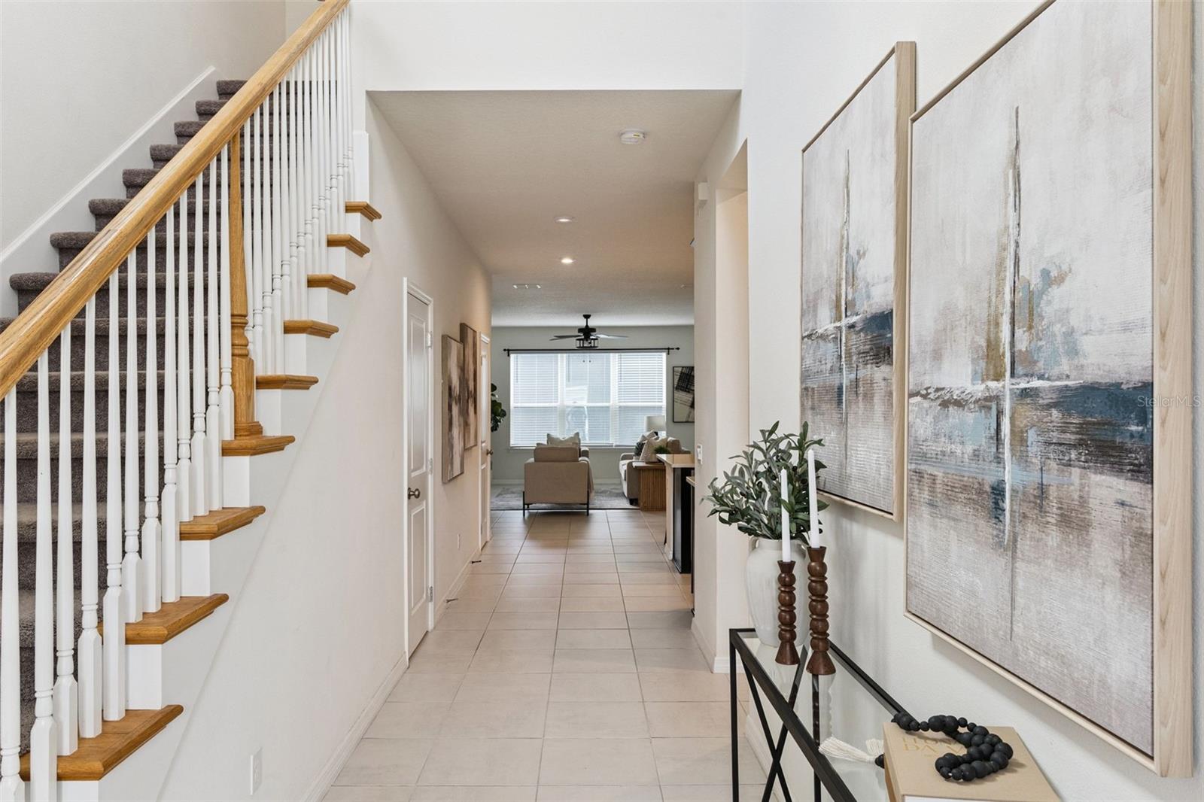
Welcome to 4780 Terrace Bluff, a 4-bedroom home in **Enclave at Hamlin** offering the kind of everyday convenience that makes Horizon West so appealing. The open-concept floor plan creates an easy flow between the kitchen, dining and living spaces, making the home comfortable for both everyday life and entertaining. A full bedroom and bath on the first floor adds valuable flexibility for guests, multigenerational living or a private home office. Upstairs, the oversized primary suite offers a spacious retreat, while the additional bedrooms provide plenty of room to grow, work or play. What really sets this home apart is the location. Living in Hamlin means restaurants, coffee shops, shopping, groceries, entertainment and everyday errands are all just minutes away. The new library and Horizon West Regional Park are nearby, Disney is close, and quick access to the 429 makes it easy to get around Central Florida. Set within a quieter neighborhood, the home gives you the benefit of being close to everything without feeling like you’re in the middle of it. The HOA also includes **lawn care and access to the community pool**, adding even more ease to everyday living. The home is zoned for Independence Elementary, Bridgewater Middle School and Horizon High School. With a flexible floor plan, low-maintenance lifestyle and one of Horizon West’s most convenient locations, this home offers a compelling combination of space, convenience and value.

$3,613/mo

Est. mortgage payment based on a $543,000 home price.

All estimates are provided by Luxury Presence for informational purposes only. Actual amounts may vary.

Additional information

MLS® ID
O6446681

Interior Features

Bedrooms
4
Bathrooms
4
Cooling
Yes
Heating
Yes
Basement
No

Exterior Features

Lot Size
0.1 Acres

Other Property Details

Taxes
$8,315
Tax Frequency
Annually
Association Fee Frequency
Monthly
Garage
Yes
Municipality
23
Pets Allowed
Yes
55+/Senior Community
No

Listings courtesy of Stellar MLS as distributed by MLS GRID

All information deemed reliable but not guaranteed and should be independently verified. All properties are subject to prior sale, change or withdrawal. Neither listing broker(s) nor Anna Beverly shall be responsible for any typographical errors, misinformation, misprints and shall be held totally harmless. Properties displayed may be listed or sold by various participants in the MLS. 

Based on information submitted to the MLS GRID as of 9:55 AM UTC on 10/28/2026. All data is obtained from various sources and may not have been verified by broker or MLS GRID. Supplied Open House Information is subject to change without notice. All information should be independently reviewed and verified for accuracy. Properties may or may not be listed by the office/agent presenting the information.

©2026 Stellar MLS . All rights reserved.

DMCA Notice

Powered by Luxury Presence