Property photo 1
Property photo 2
Property photo 3
Property photo 4
Property photo 5
3 Beds
2 Baths
2,049 sqft

$294,000

500 NE 52ND CT, OCALA FL, 34470

Price per sqft$143.48
Built in1989
Property size2,049 sqft
Property typeResidential
Courtesy of ROBB HARRISON REALTY INC, Robb Harrison  Listing Contact: 352-877-2790

Overview

Active

Listed Jul 31, 2026

Updated 7h ago

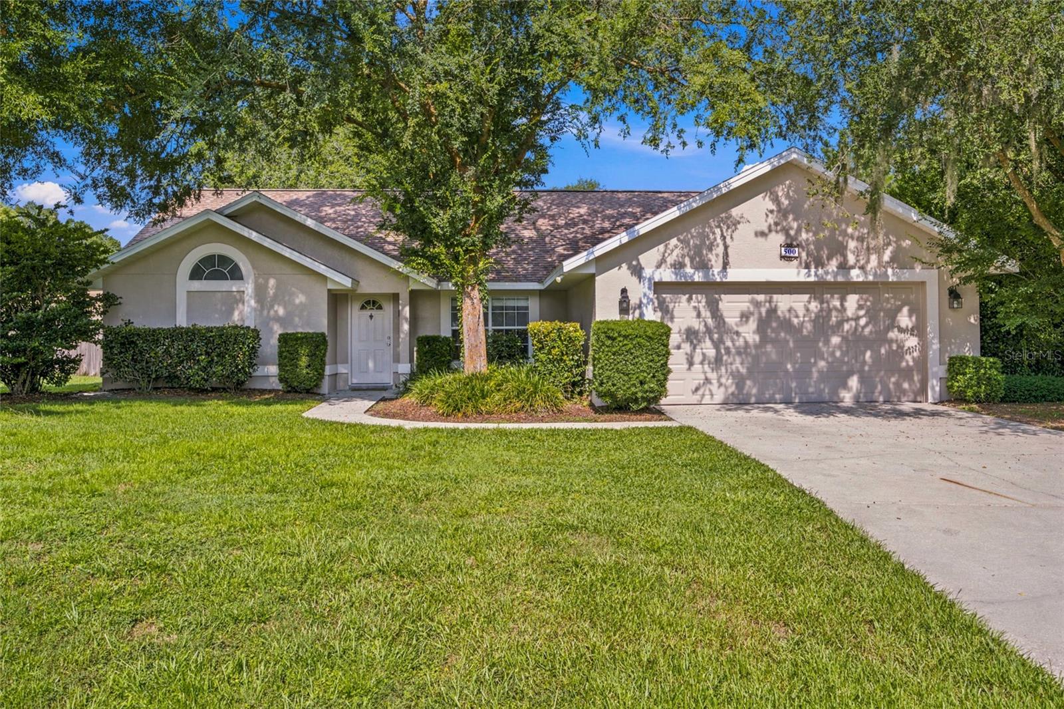
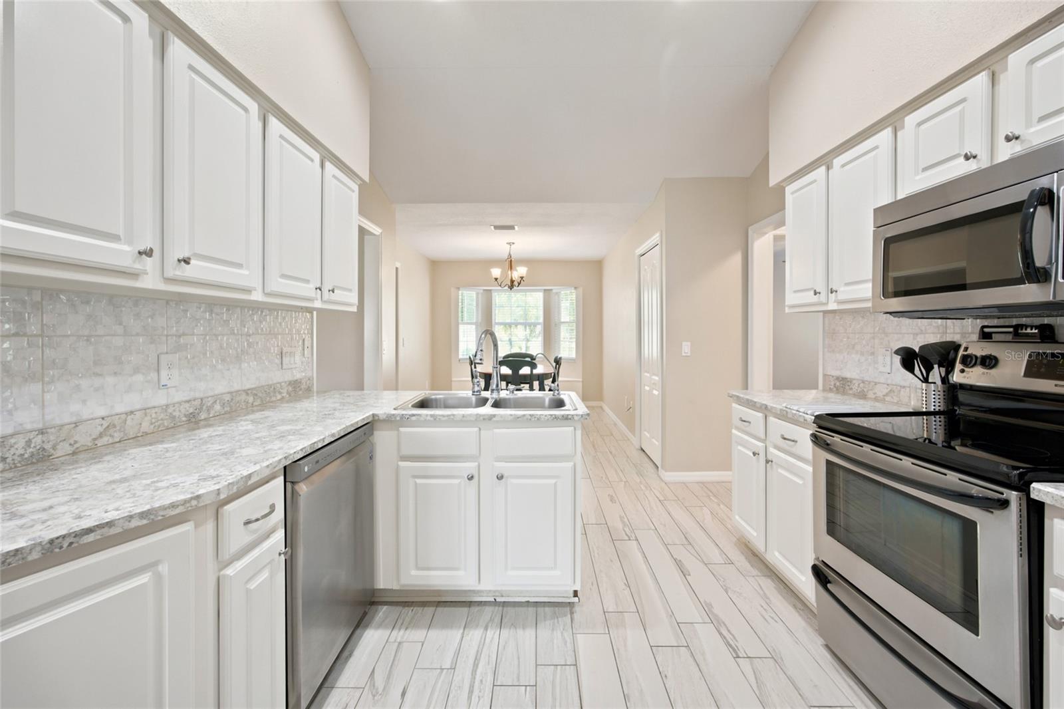
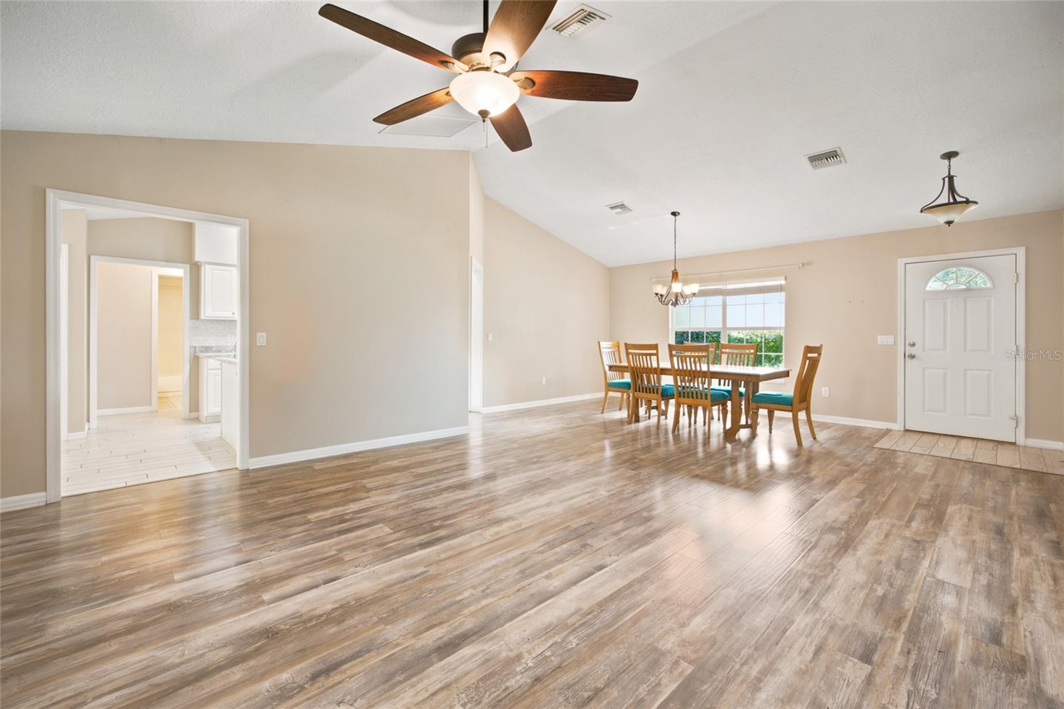
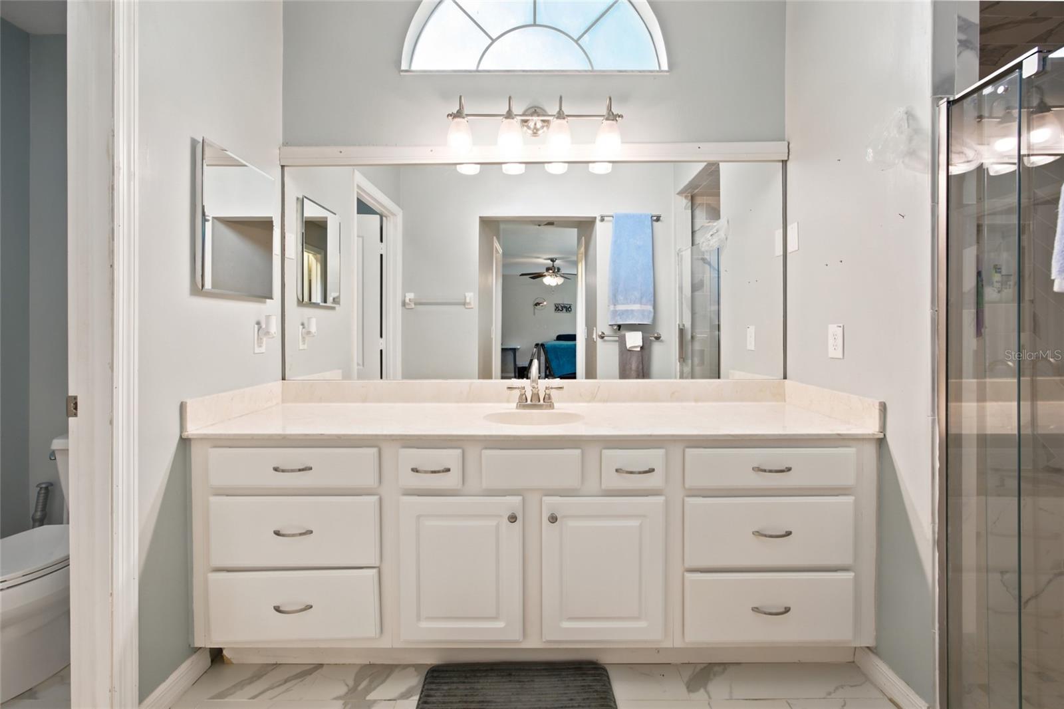
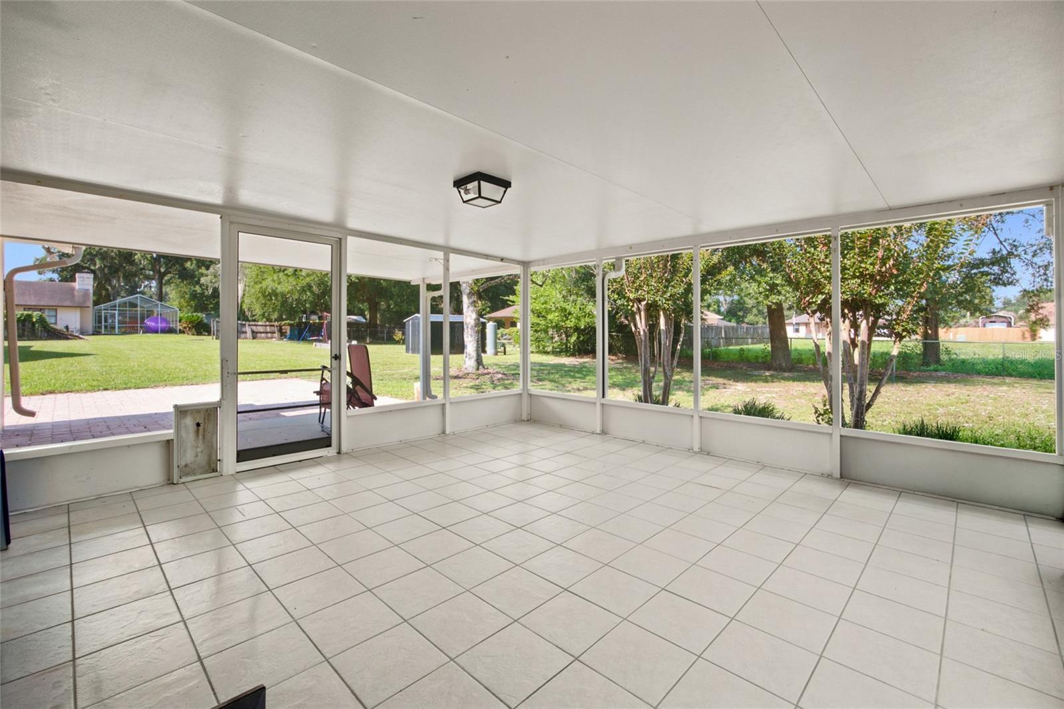
MORE SPACE, MORE FREEDOM, AND UP TO $10,000 IN SELLER CONCESSIONS WITH AN ACCEPTABLE OFFER! Discover the space, comfort, and value you've been searching for at 500 NE 52nd Ct in Ocala's established Leonardo Estates community! Offering 3 bedrooms, 2 bathrooms, 2,049 square feet of living space, a 2-car garage, and NO HOA, this inviting home sits on a generous 0.34-acre lot with room to enjoy the Florida lifestyle. Step inside and discover a spacious, thoughtfully designed split-bedroom floor plan featuring vaulted ceilings, a welcoming family room with a fireplace, a separate formal living room, and an eat-in kitchen. Multiple living areas offer flexibility for entertaining, relaxing, working from home, or simply spreading out and enjoying everyday life. Love spending time outdoors? The freshly re-screened lanai creates the perfect setting for morning coffee, weekend gatherings, or unwinding after a long day. The spacious, fenced backyard offers additional outdoor living possibilities, while the attached 2-car garage provides convenient parking and storage. LOCATION IS ANOTHER BIG PLUS! Enjoy convenient access to downtown Ocala, Silver Springs State Park, shopping, dining, medical facilities, and recreational attractions. Experience the charm of Ocala, known as the Horse Capital of the World, while enjoying the convenience of an established residential neighborhood. HERE'S THE OPPORTUNITY: THE SELLER IS OFFERING UP TO $10,000 TOWARD BUYER CLOSING COSTS, PREPAID EXPENSES, OR AN INTEREST RATE BUYDOWN WITH AN ACCEPTABLE OFFER, SUBJECT TO LENDER APPROVAL! This is your chance to explore a home offering generous living space, outdoor enjoyment, and financial flexibility. DON'T JUST SCROLL PAST THIS ONE! Schedule your private showing today, see the possibilities for yourself, and bring your offer!

$1,956/mo

Est. mortgage payment based on a $294,000 home price.

All estimates are provided by Luxury Presence for informational purposes only. Actual amounts may vary.

Additional information

MLS® ID
OM729240

Interior Features

Bedrooms
3
Bathrooms
2
Fireplace
Yes
Cooling
Yes
Heating
Yes
Basement
No

Exterior Features

Lot Size
0.34 Acres

Other Property Details

Taxes
$4,938
Tax Frequency
Annually
Association Fee Frequency
Monthly
Garage
Yes
Municipality
15S
55+/Senior Community
No

Listings courtesy of Stellar MLS as distributed by MLS GRID

All information deemed reliable but not guaranteed and should be independently verified. All properties are subject to prior sale, change or withdrawal. Neither listing broker(s) nor Anna Beverly shall be responsible for any typographical errors, misinformation, misprints and shall be held totally harmless. Properties displayed may be listed or sold by various participants in the MLS. 

Based on information submitted to the MLS GRID as of 9:00 AM UTC on 10/30/2026. All data is obtained from various sources and may not have been verified by broker or MLS GRID. Supplied Open House Information is subject to change without notice. All information should be independently reviewed and verified for accuracy. Properties may or may not be listed by the office/agent presenting the information.

©2026 Stellar MLS . All rights reserved.

DMCA Notice

Powered by Luxury Presence