Property photo 1
Property photo 2
Property photo 3
Property photo 4
Property photo 5
3 Beds
3 Baths
2,957 sqft

$2,475,000

3896 42ND AVE S, ST PETERSBURG FL, 33711

Price per sqft$837.00
Built in1959
Property size2,957 sqft
Property typeResidential
Courtesy of SMITH & ASSOCIATES REAL ESTATE, Jeremy Grant  Listing Contact: 727-342-3800

Overview

Active

Listed Jul 23, 2026

Updated 6h ago

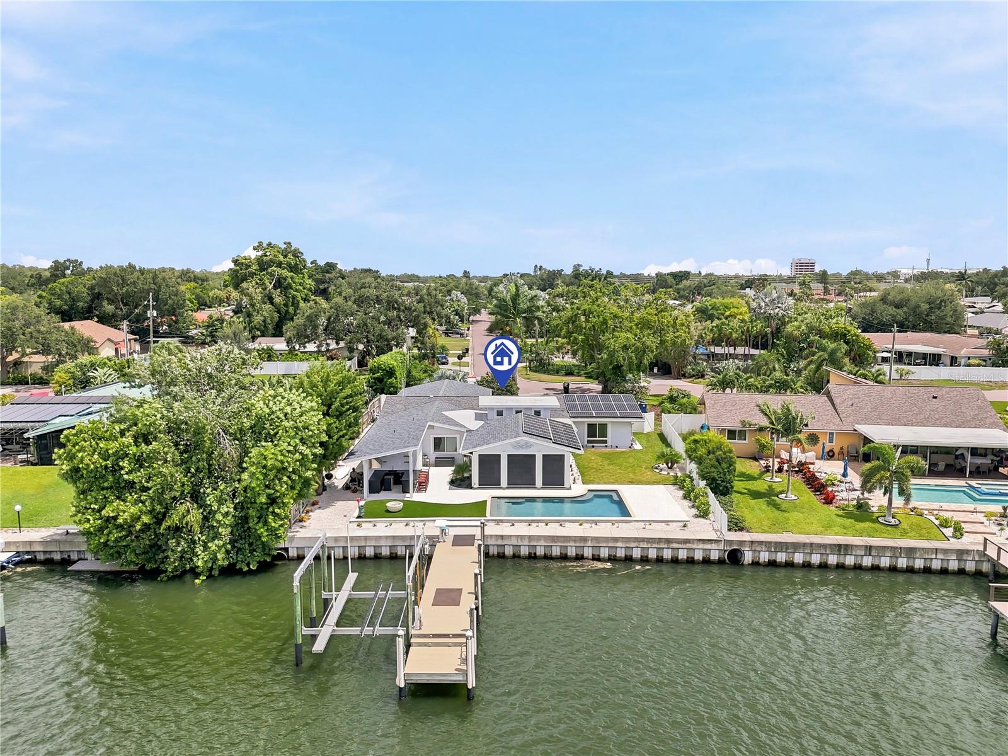
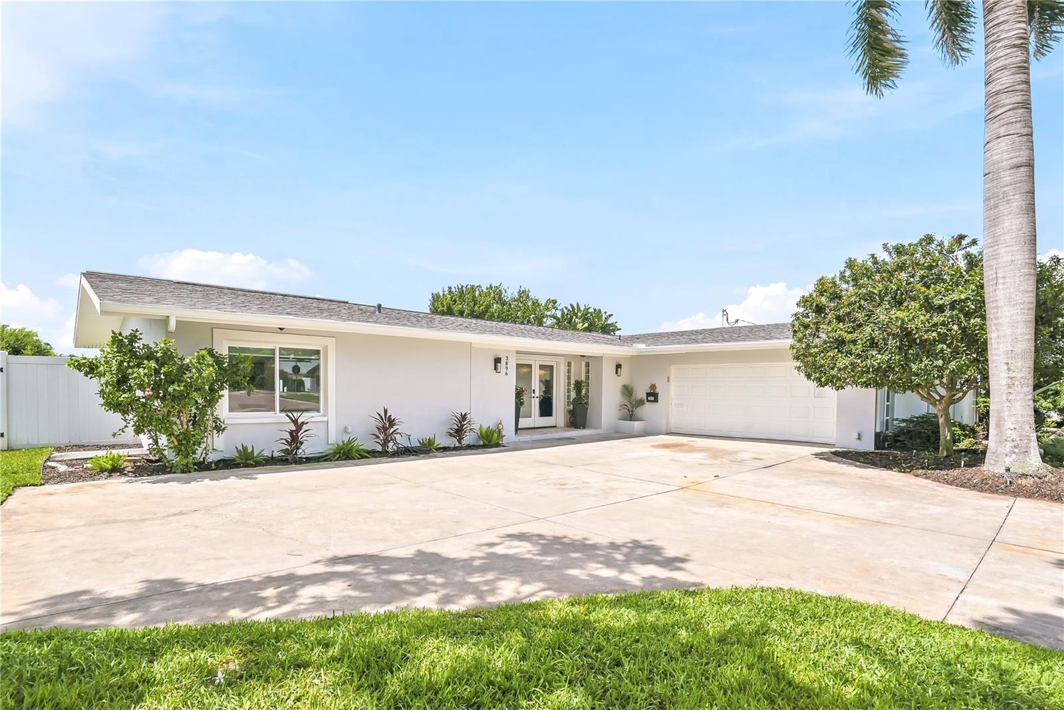
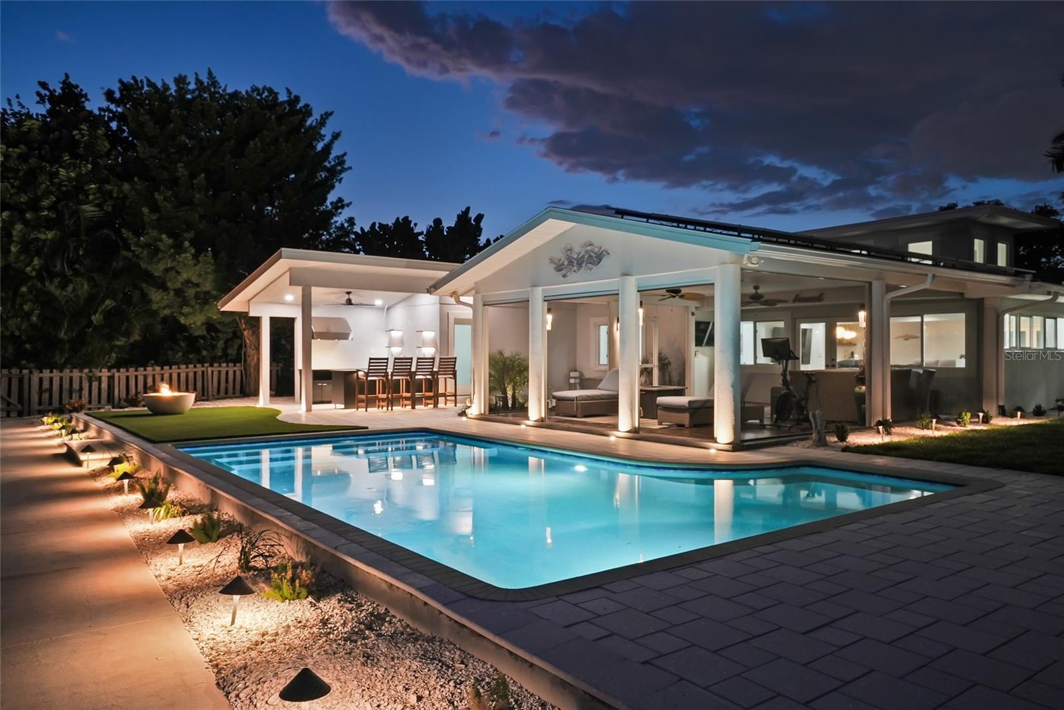
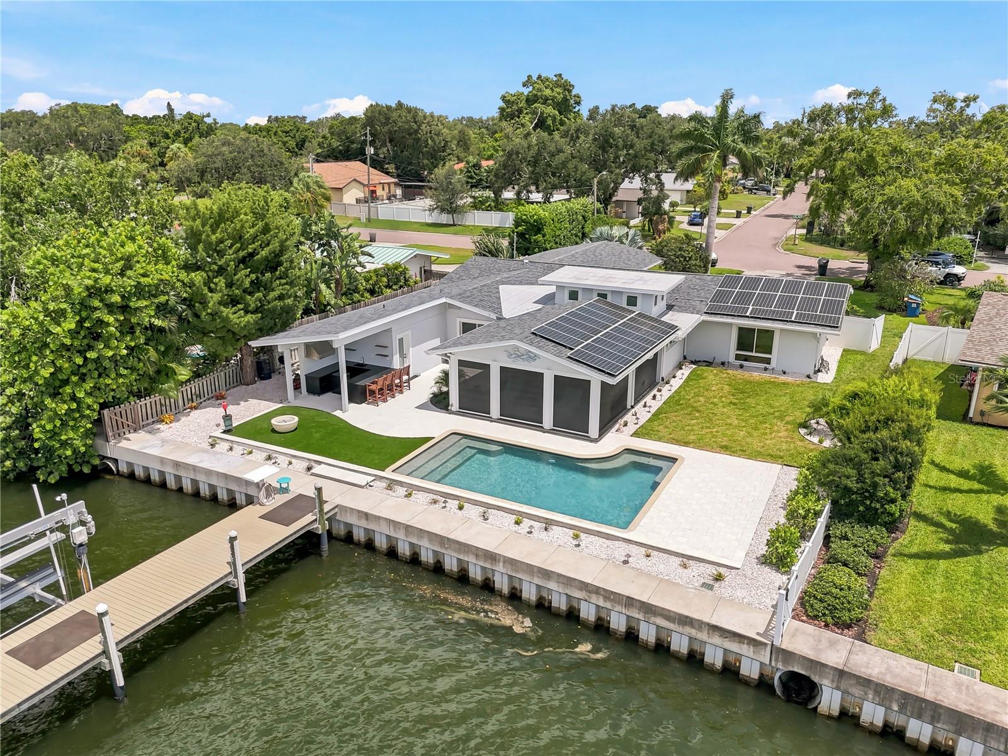
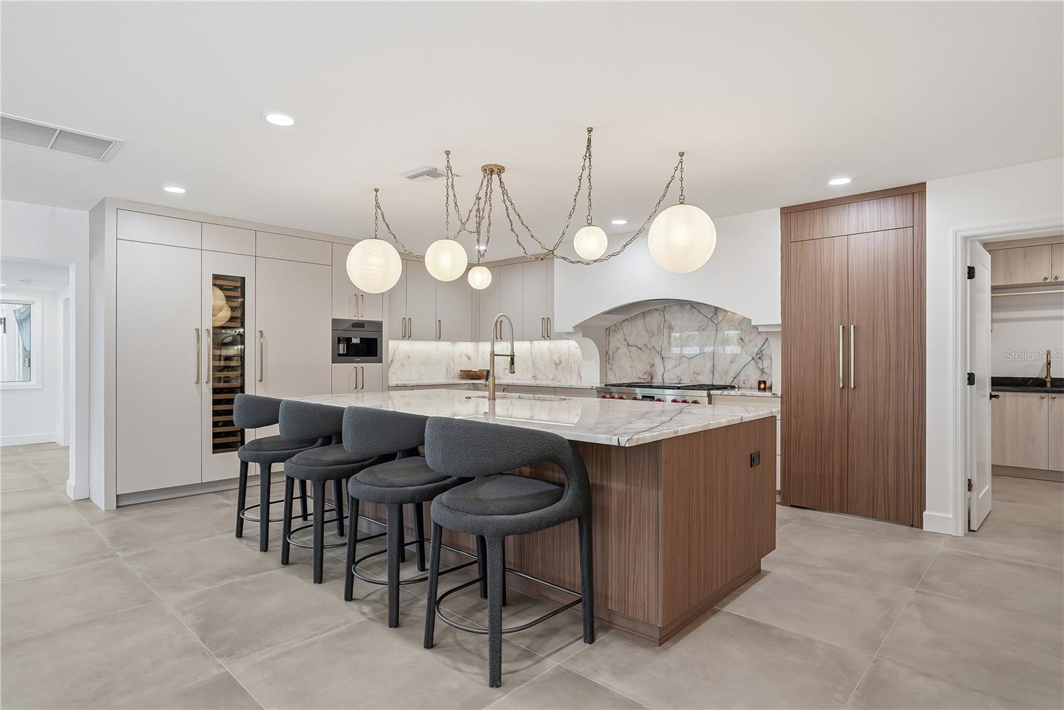
Your boat gets a 20,000-pound lift. You get the Broadwater lifestyle to match. On an 80 x 140 Broadwater lot with deep-water channel access, this updated single-story home puts Boca Ciega Bay and the Gulf minutes off the dock: sunrise fishing runs, sandbar afternoons, dinner by boat, and back before the sunset cocktails need refreshing. The composite dock is built for serious boating, with lighting, shore power, fresh water, and a kayak launch, all backed by a seawall updated in 2017. Inside, 2,957 square feet across 3 bedrooms and 2.5 baths are designed for people who entertain well and cook even better. The 2026 kitchen is the centerpiece: quartzite counters and backsplash, a Wolf 48-inch dual-fuel range with griddle and grill under a 48-inch Wolf hood, paneled Sub-Zero column refrigeration (30" refrigerator, 24" freezer, and dedicated wine column), a plumbed Miele coffee system, Cove dishwasher, and a wet bar with a Scotsman pellet ice maker. A hidden walk-in pantry keeps the counters gallery-clean. The party moves easily outdoors. A covered lanai with motorized roll-down screens opens to a solar-heated saltwater Pebble Tec pool, a new pool bath, and a full outdoor kitchen with a Blaze 36-inch grill and Azure wine fridge, finished with turf, landscape lighting, and a fire pit for late evenings by the water. Back inside, a large living room and second sitting area give guests room to spread out. The split floor plan gives the primary suite real privacy, with a spa-style walk-in shower, Toto washlet, and double custom walk-in closets. Two guest bedrooms share a beautifully updated hall bath. The big-ticket items are handled: updated electrical and plumbing, 2026 laundry remodel, 2025 AC, 2019 roof, 2018 tankless water heater, whole-house water softener and filtration, and owned (paid-off) solar panels to help offset energy costs. Turnkey, polished, and ready for the next owner to tie up and stay awhile.

$16,466/mo

Est. mortgage payment based on a $2,475,000 home price.

All estimates are provided by Luxury Presence for informational purposes only. Actual amounts may vary.

Additional information

MLS® ID
TB8531236

Interior Features

Bedrooms
3
Bathrooms
3
Fireplace
Yes
Cooling
Yes
Heating
Yes
Basement
No

Exterior Features

Lot Size
0.27 Acres

Other Property Details

Taxes
$22,495
Tax Frequency
Annually
Association Fee Frequency
Monthly
Garage
Yes
Municipality
32
Pool
Yes
Waterfront
Yes
55+/Senior Community
No

Listings courtesy of Stellar MLS as distributed by MLS GRID

All information deemed reliable but not guaranteed and should be independently verified. All properties are subject to prior sale, change or withdrawal. Neither listing broker(s) nor Anna Beverly shall be responsible for any typographical errors, misinformation, misprints and shall be held totally harmless. Properties displayed may be listed or sold by various participants in the MLS. 

Based on information submitted to the MLS GRID as of 9:53 PM UTC on 10/29/2026. All data is obtained from various sources and may not have been verified by broker or MLS GRID. Supplied Open House Information is subject to change without notice. All information should be independently reviewed and verified for accuracy. Properties may or may not be listed by the office/agent presenting the information.

©2026 Stellar MLS . All rights reserved.

DMCA Notice

Powered by Luxury Presence