Property photo 1
Property photo 2
Property photo 3
Property photo 4
Property photo 5
2 Beds
2 Baths
1,417 sqft

$545,000

4286 ANISSA AVE #10-202, ORLANDO FL, 32814

Price per sqft$384.62
Built in2006
Property size1,417 sqft
Property typeCondominium
Courtesy of COLDWELL BANKER REALTY, Jeff Clark  Listing Contact: 407-647-1211

Overview

Active

Listed Aug 4, 2026

Updated 18h ago

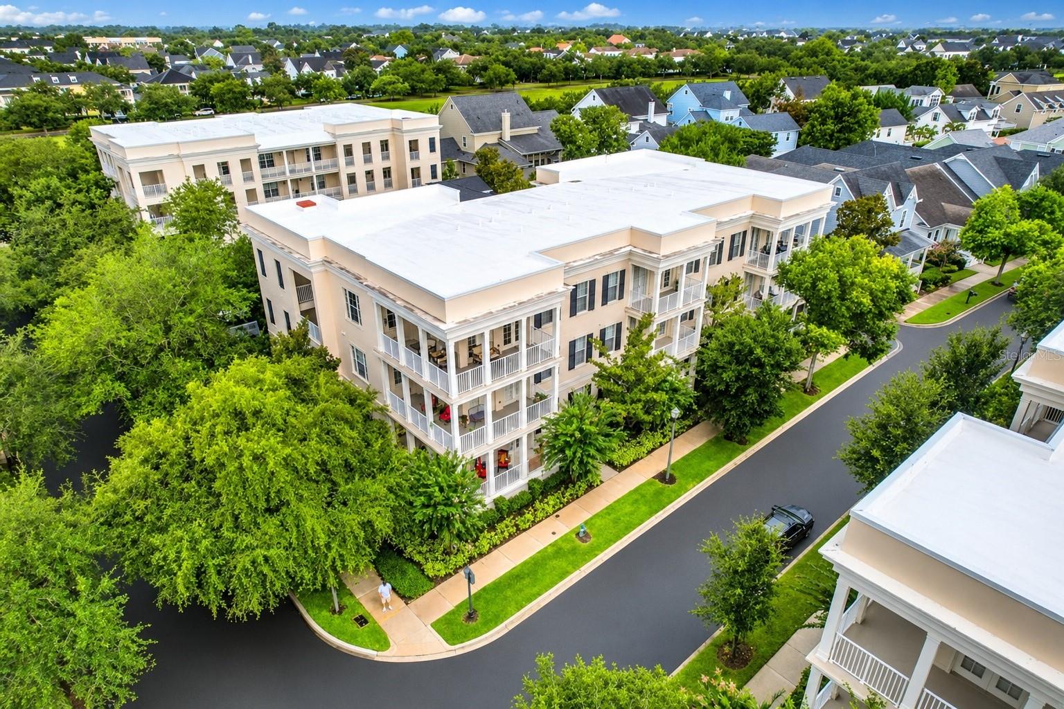
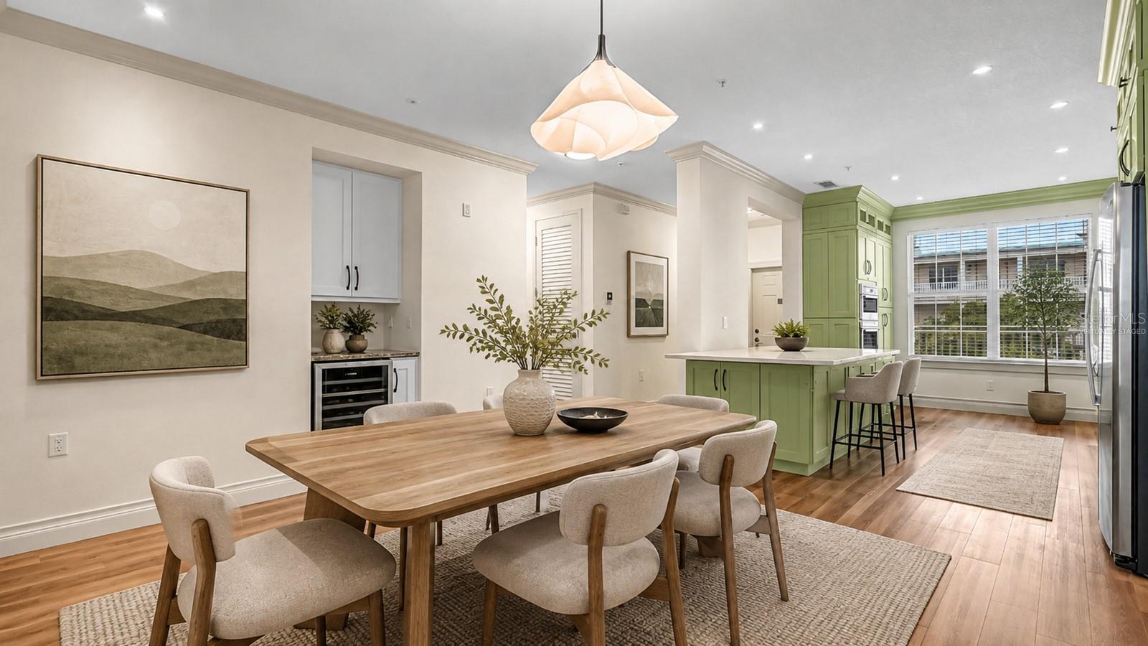
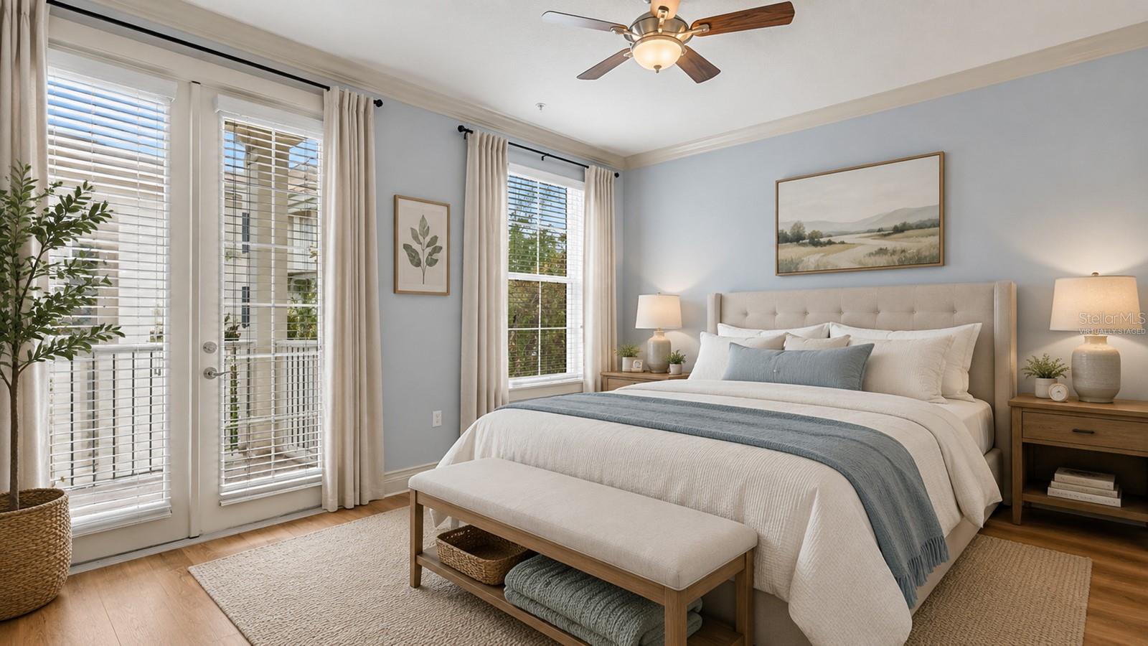
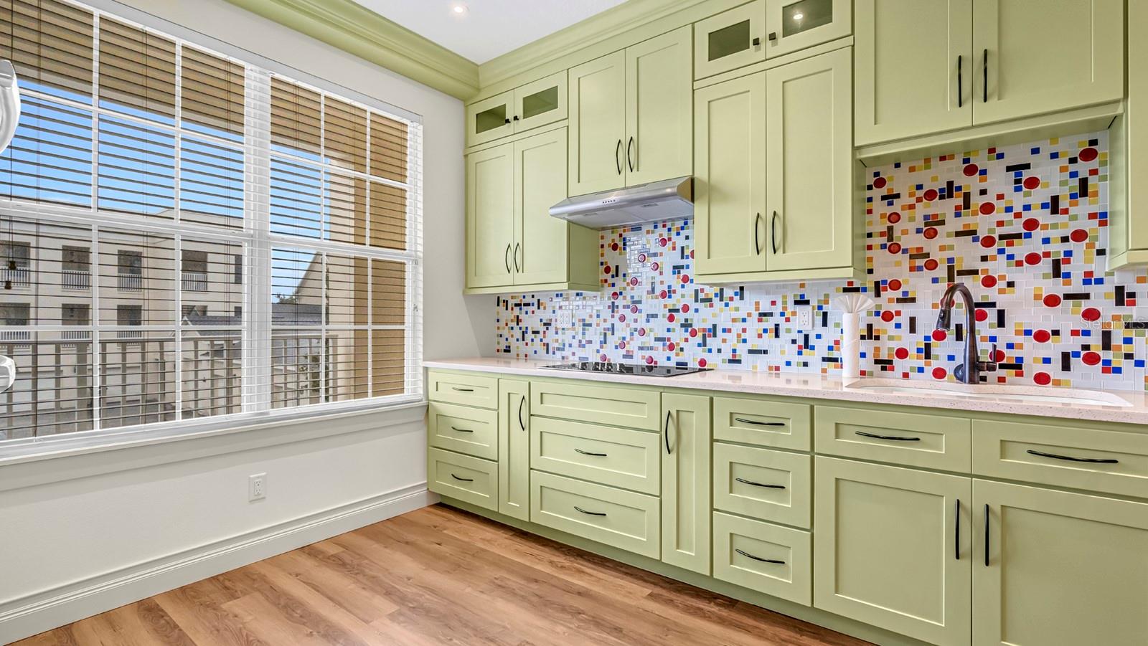
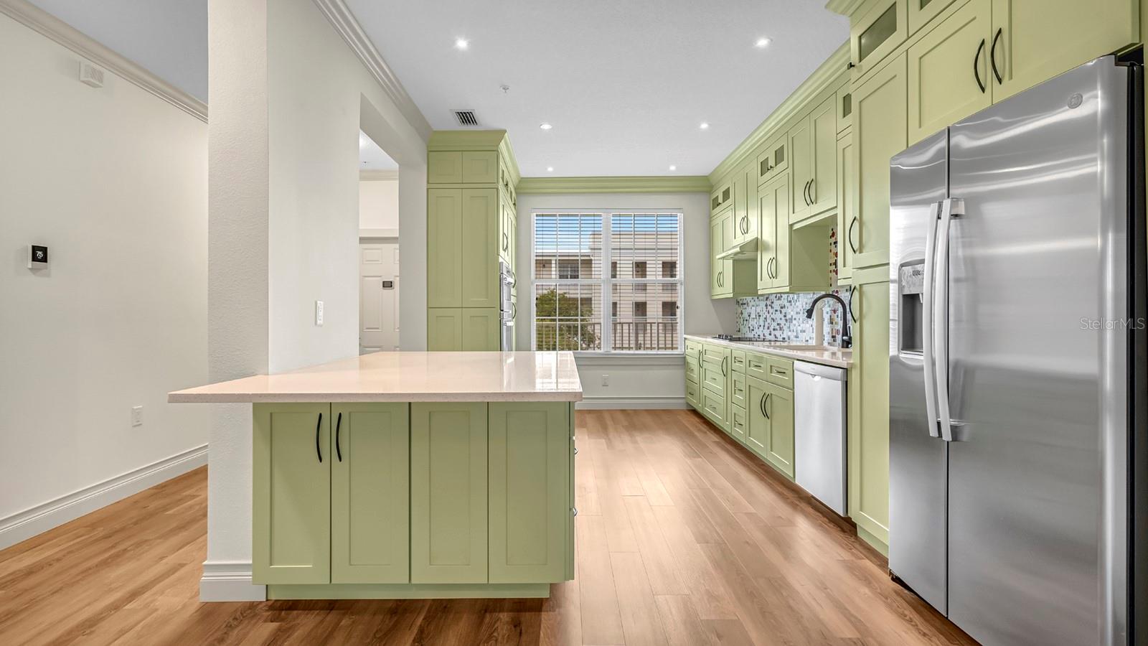
Virtually Staged. NEW PRICE $545,000! LOWER HOA FEES APPROVED BEGINNING IN 2027 This exceptional Baldwin Park condominium offers the rare combination of a beautifully renovated residence and an association that has proactively completed and funded SIRS capital improvements. To further enhance affordability, the seller is offering a credit toward 2026 HOA expenses. Recent association SIRS investments include a new roof, fire alarm system upgrades, and elevator modernization, while exterior painting is scheduled for early 2027 and is already fully funded, providing buyers with confidence and peace of mind. Inside, sophisticated design and exceptional craftsmanship define every space. The residence has been extensively renovated with custom cabinetry, elegant quartz surfaces, premium GE Profile and Bosch appliances, luxury vinyl plank flooring, crown molding, upgraded 8-foot interior doors, and a custom wine bar designed for both everyday living and entertaining. The spa-inspired bathrooms feature floor-to-ceiling marble walls and refined finishes, creating a luxurious private retreat. Major mechanical updates include the A/C system and water heater. Few condominium residences offer this combination of timeless finishes, quality craftsmanship, financial peace of mind, and walkable Baldwin Park living. Complete with a private one-car garage and ideally positioned within walking distance of Baldwin Park Town Center, residents enjoy effortless access to popular restaurants, cafés, boutique shopping, parks, and everyday conveniences, creating a lifestyle defined by luxury, convenience, and one of Orlando's most desirable neighborhood settings.

$3,626/mo

Est. mortgage payment based on a $545,000 home price.

All estimates are provided by Luxury Presence for informational purposes only. Actual amounts may vary.

Additional information

MLS® ID
O6430252

Interior Features

Bedrooms
2
Bathrooms
2
Cooling
Yes
Heating
Yes
Basement
No

Exterior Features

Lot Size
0.15 Acres

Other Property Details

Taxes
$4,964
Tax Frequency
Annually
Association Fee Frequency
Monthly
Secondary Association Fee
$612
Secondary Association Fee Frequency
Bi-Annually
Garage
Yes
Municipality
22
Pets Allowed
Yes
55+/Senior Community
Yes

Listings courtesy of Stellar MLS as distributed by MLS GRID

All information deemed reliable but not guaranteed and should be independently verified. All properties are subject to prior sale, change or withdrawal. Neither listing broker(s) nor Anna Beverly shall be responsible for any typographical errors, misinformation, misprints and shall be held totally harmless. Properties displayed may be listed or sold by various participants in the MLS. 

Based on information submitted to the MLS GRID as of 8:45 PM UTC on 10/30/2026. All data is obtained from various sources and may not have been verified by broker or MLS GRID. Supplied Open House Information is subject to change without notice. All information should be independently reviewed and verified for accuracy. Properties may or may not be listed by the office/agent presenting the information.

©2026 Stellar MLS . All rights reserved.

DMCA Notice

Powered by Luxury Presence